

Shaft
Inside width and depth, measured over the full height: the smallest value counts.
An accurate quote starts with good measurements. Here is what to measure on site, and the minimum pit and headroom values for each of our ranges.
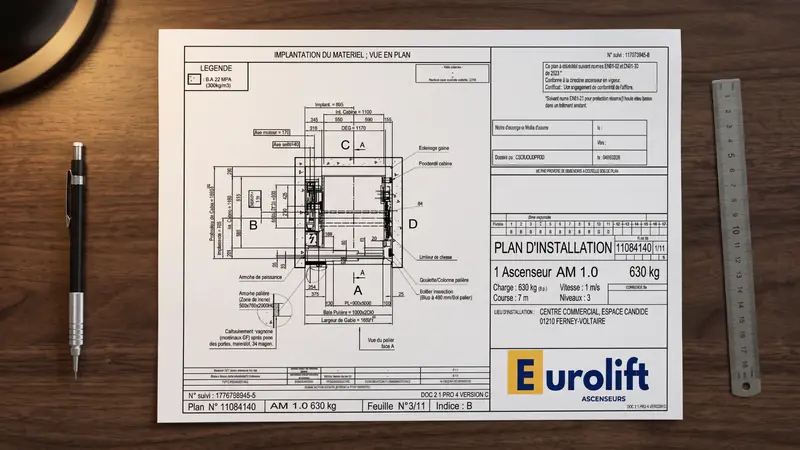
Inside width and depth, measured over the full height: the smallest value counts.
Depth between the finished level of the lowest landing and the bottom of the shaft.
Distance between the finished level of the top landing and the shaft ceiling.
Number of floors served, height between floors and total travel.
Position of the doors on each floor: one access, two opposite accesses or at 90°.
Is there one? Its dimensions, access and position relative to the shaft.
Single-phase 230 V or three-phase 400 V, available power.
Type of shaft walls (concrete, masonry, steel structure) for fixing the guide rails.
Indicative manufacturer values; always confirmed by the study of your drawings.
| Range | Load | Minimum pit | Headroom |
|---|---|---|---|
| Médium 2.5 | 225 to 630 kg | 300 mm existing · 1,000 mm new | 2,500 mm |
| ALPHA Motion | 450 and 630 kg | 800 mm existing · 1,100 mm new | 2,500 to 3,300 mm depending on roof |
| SweetLIFT | 225 to 400 kg | 100 mm | 2,500 mm |
| Mégalift car lift | 3,000 kg | 1,400 mm | Car height + 1,600 mm |
| Mégalift goods lift | Up to 6 t | On study | Car height + 1,250 to 1,600 mm |
A machine-room-less lift designed for buildings short on space: pit reduced to 300 mm and top floor at 2,500 mm, on a single load-bearing wall.
Learn more →Two loads, predefined dimensions and simplified installation: Sodimas' standard residential lift, for new and existing buildings.
Learn more →Simple, robust mechanics combined with QI Touch electronics: the best-value Sodimas lift for volume projects, with or without a machine room.
Learn more →A home lift designed in France by Sodimas for houses and villas: it fits without major works, with a 10 cm pit, and can be fully customised.
Learn more →Several ranges accept reduced pits in existing buildings, down to 300 mm for the Médium. Otherwise the pit can sometimes be deepened: we study it with you.
It is common in renovation. Measure at several heights: the smallest dimension is the reference, and the rails are adjusted on installation.
Not always: drawings and photos are often enough for a first quote. A visit can be arranged through our network depending on the country.
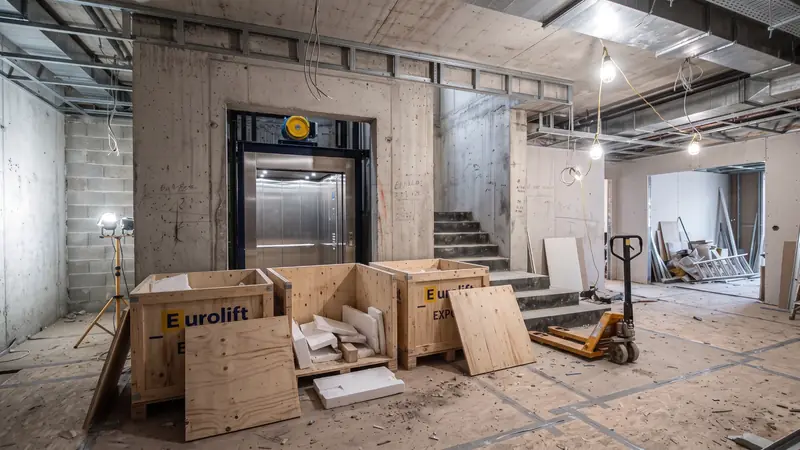
Since 2017, every new lift installed in Europe must comply with EN 81-20 (construction and installation) and EN 81-50 (design rules, calculations and tests of components). Here are the main requirements and how our lifts meet them.
Read the guide →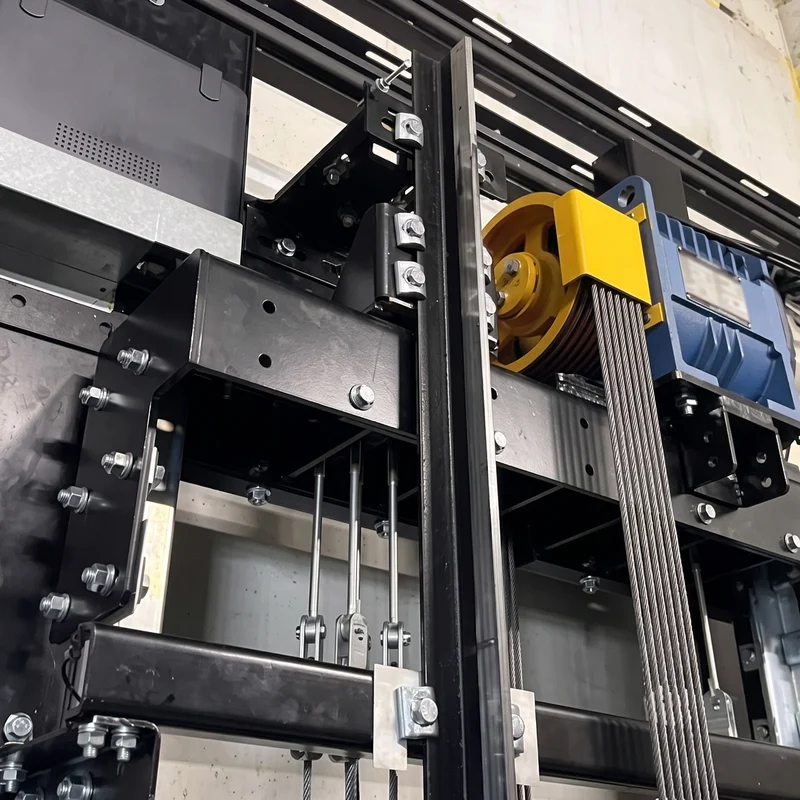
Choosing between a machine-room-less lift and a lift with machine room mostly depends on the building: available space, an existing room, height and use. Here are the criteria that matter.
Read the guide →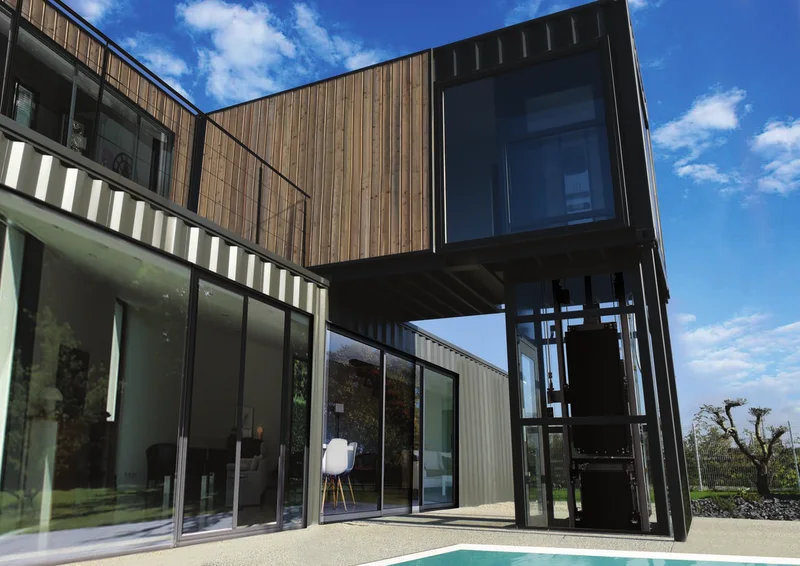
A private lift can now be installed without major works, in new and existing houses. Footprint, power supply, regulations: here are the points to check, with the example of the SweetLIFT.
Read the guide →
Buying a lift in Europe for a site abroad means organising the quote, manufacturing, documents and transport well. Here is how we work.
Read the guide →Send us your drawings: we study your project and send you a detailed offer.