

Shaft and layout
Shaft dimensions, pit depth, headroom, door position on each floor.
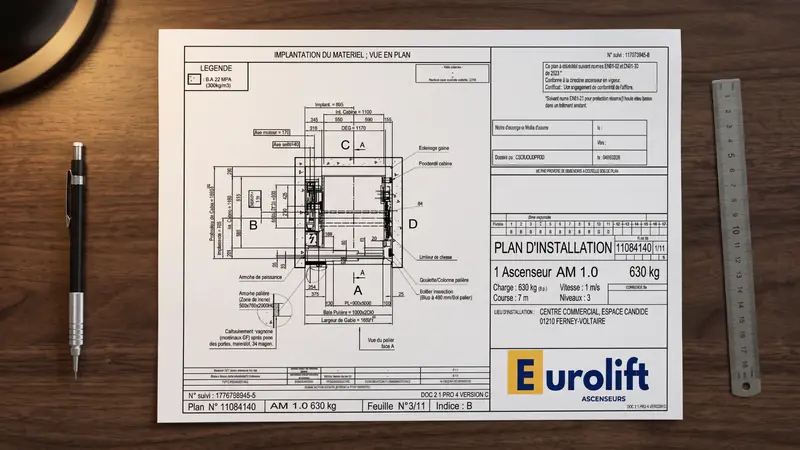
A good lift is decided before manufacturing. We study every project to make the most of the available space and give you a larger, more comfortable cabin.
Shaft dimensions, pit depth, headroom, door position on each floor.
Machine-room-less lift with a gearless motor, or a geared machine when the building has a machine room.
Load, speed, number of stops and building use: housing, offices, hotel, retail, industry.
QI Touch controller and Solimax sensor, compliant with European standards EN 81-20 and EN 81-50.
Cabin model, walls, floor, ceiling, lighting, handrail, car and landing operating panels.
When the building has no masonry shaft, a self-supporting steel structure houses the lift. It is supplied with its assembly manual.
Building drawings, photos, number of floors, intended use.
Choice of range, drive and cabin dimensions.
Selection of finishes from our cabin catalogue.
Detailed offer lift by lift, then a proforma invoice.
Production starts once you approve.
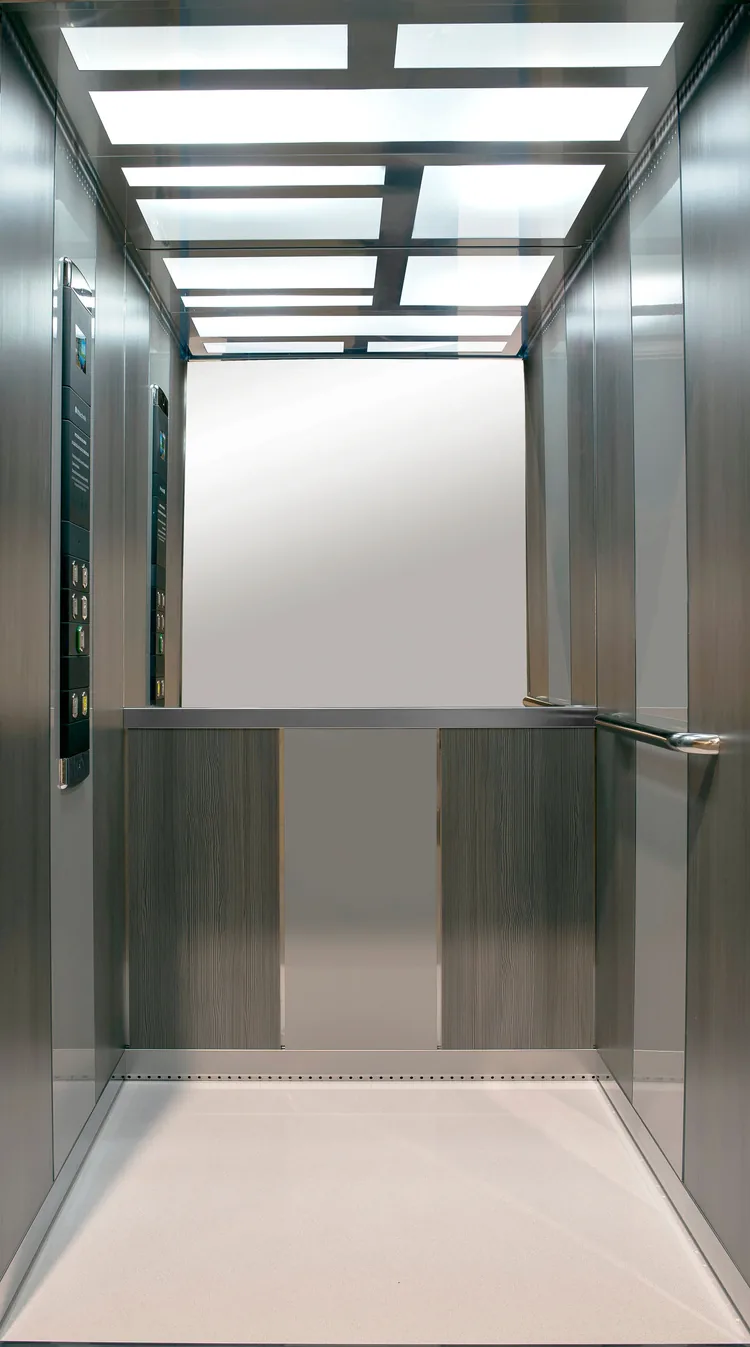
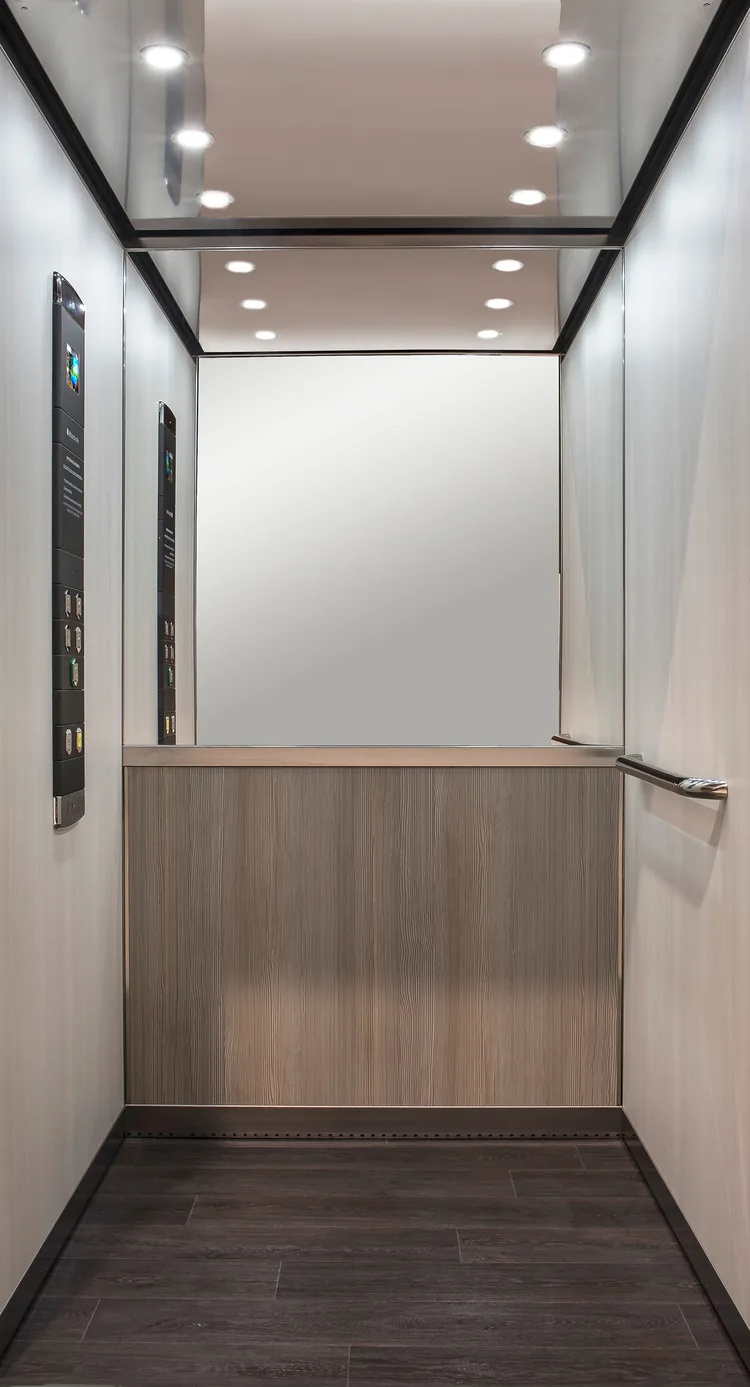
Six cabin models are the starting point. Every element can then be adapted: skinplate, melamine or laminate walls, granite or vinyl floor, translucent or LED-spot ceiling, black, stainless or gold operating panels.
See cabins and finishes →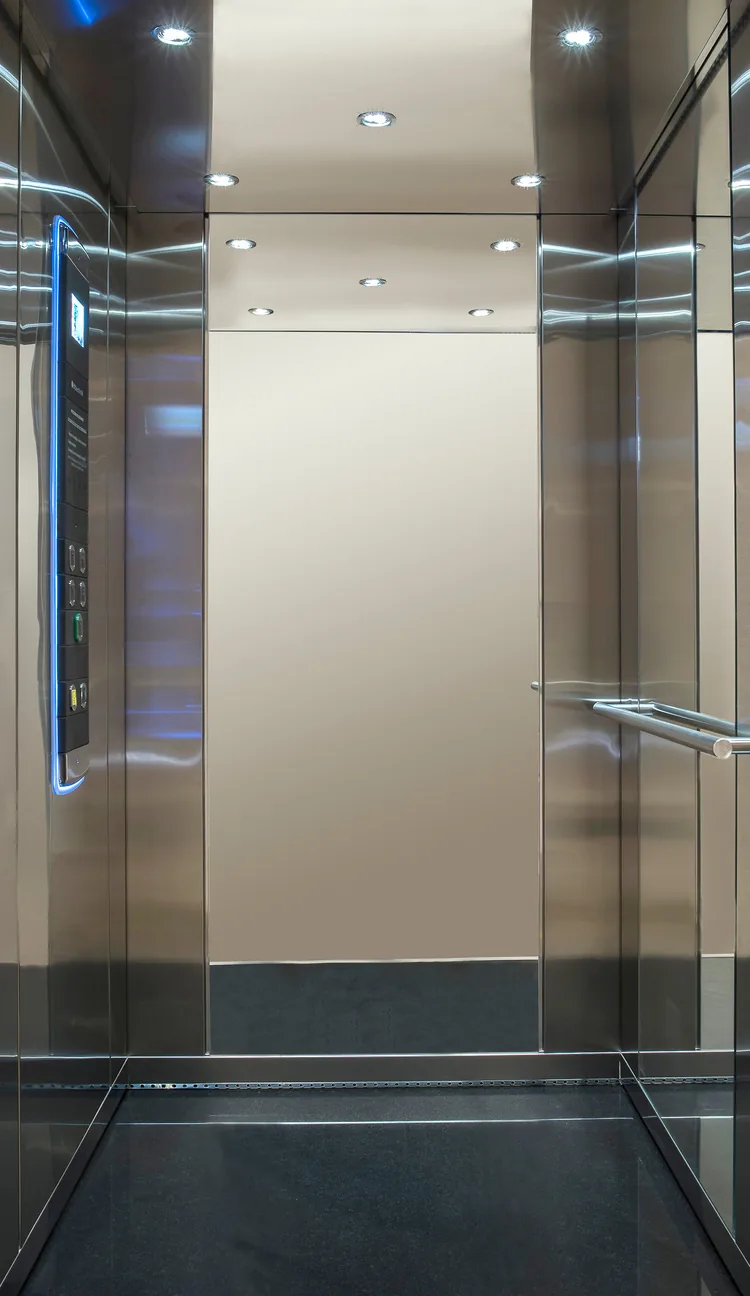
Yes. Some ranges are designed to replace a lift or add one to an existing building, with cabins adapted to the available space.
We offer a self-supporting steel structure that forms the lift shaft, supplied with its assembly manual.
The building drawings (or a dimensioned sketch of the shaft), the number of floors, the required load and the building use.
Send us your drawings: we study your project and send you a detailed offer.