

Bespoke design
Rise, inclination, step width and passenger flow determine the model.
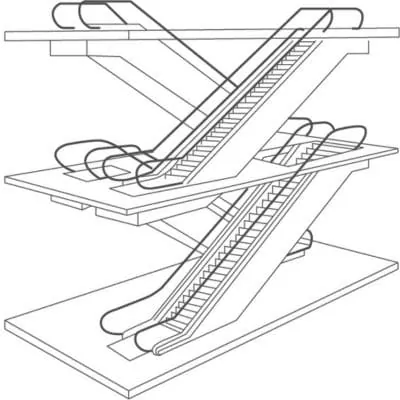
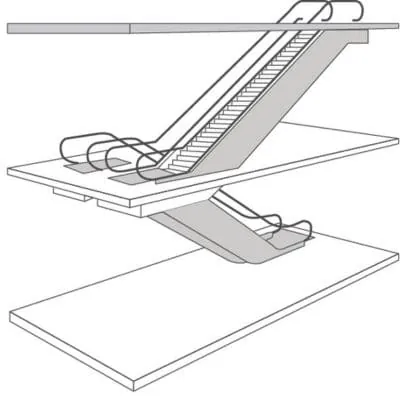
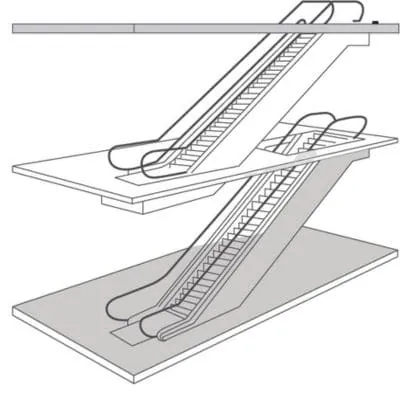
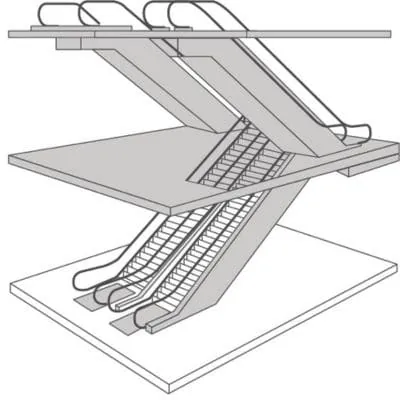
For shopping centres, stations, airports and public buildings, each installation is designed for the rise and the passenger flow.
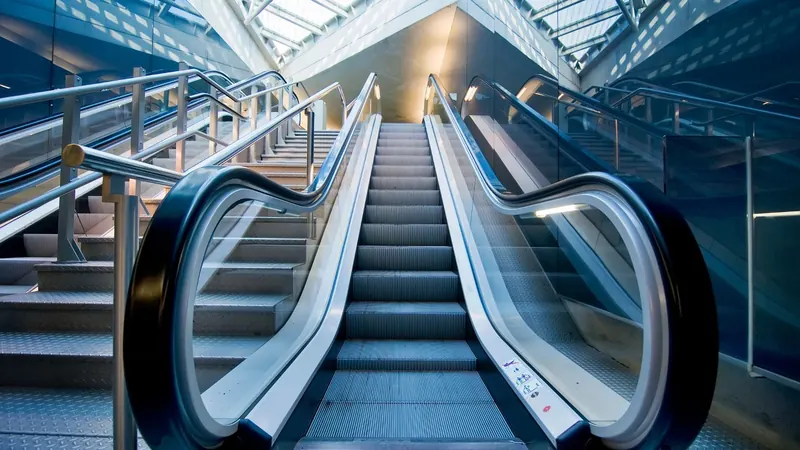
Rise, inclination, step width and passenger flow determine the model.
Versions for covered spaces and exposed areas.
Horizontal or inclined, for long distances and trolleys.
Preparation, transport and tracking to your site.
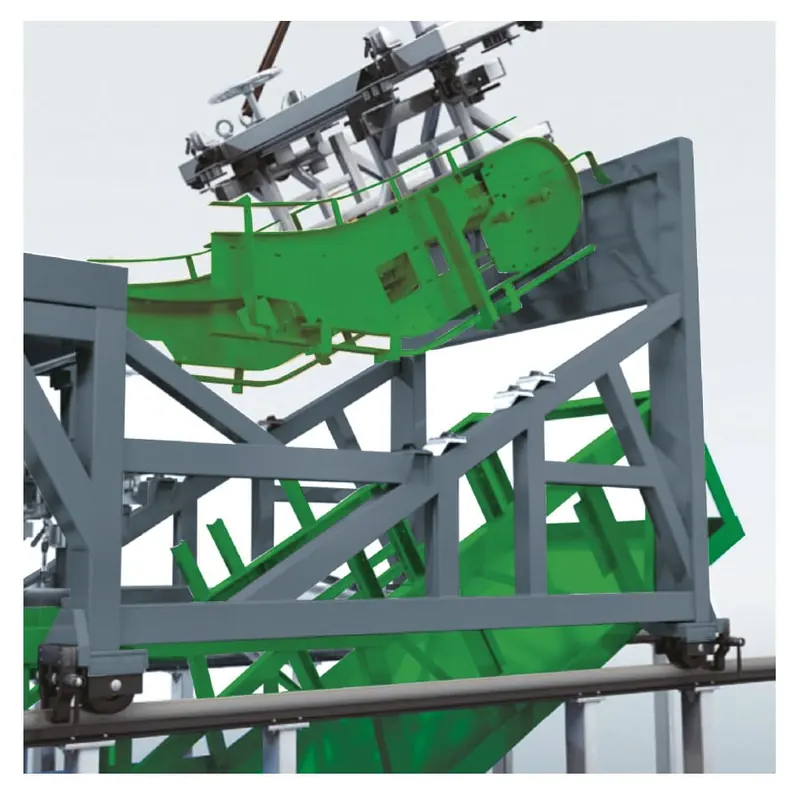
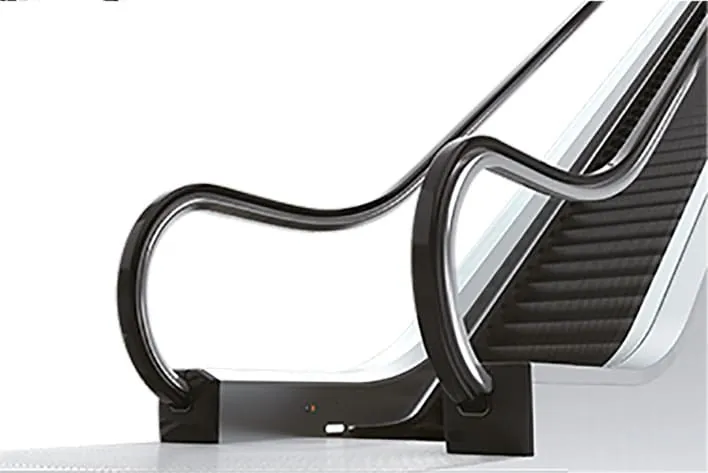
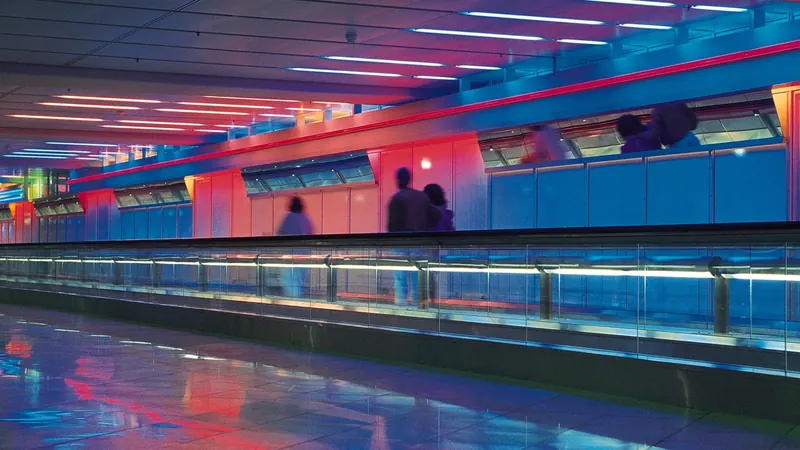
| ENS 800 | ENS 801 | ENS 803 | ENA 900 / 901 | |
|---|---|---|---|---|
| Type | Escalator | Escalator | Escalator | Moving walk |
| Environment | Outdoor | Indoor | Indoor | Indoor |
| Use | Retail | Retail | Public transport | Public and retail |
| Incline | 30° / 35° | 30° / 35° | 30° | 0 to 12° |
| Step / pallet width | 600 / 800 / 1000 mm | 600 / 800 / 1000 mm | 1000 mm | 800 / 1000 / 1400 mm |
| Capacity (persons/h) | 4,500 to 9,000 | 4,500 to 9,000 | 9,000 | 6,750 to 12,600 |
| Max. rise | 11 m (30°) · 6 m (35°) | 11 m (30°) · 6 m (35°) | 20 m | — |
| Speed | 0.5 m/s | 0.5 m/s | 0.5 m/s | 0.5 m/s |
Compliant with EN 115 and Machinery Directive 2006/42/EC. 380 V three-phase supply, 220 V lighting.
Slow-down then standby when nobody is on board: 30% to 70% energy saved.
Speed adapts to actual traffic.
Up to 80% lower consumption and ten times the lifespan.
The rise, the available space, the use (indoor or outdoor) and the expected passenger flow.
Send us your drawings: we study your project and send you a detailed offer.